Scrap in high-precision assembly increases material costs, consumes production capacity and reduces the overall efficiency of the manufacturing process. Its causes, however, are not always located at the station where the defective product is eventually detected.
A component may be damaged during feeding, positioned incorrectly during assembly and rejected only after further joining or testing. By that point, additional material, energy and production time have already been invested in a product that cannot be released.
Reducing scrap therefore requires more than improving final inspection. Manufacturers must stabilize component handling, monitor critical assembly processes, detect deviations early and connect each defect with its actual production conditions.
Understand Where Scrap Actually Originates
Scrap is rarely caused by one isolated problem. It often results from the interaction between component variation, equipment condition, handling, process parameters and inspection settings.
Typical causes include:
- Damage during feeding or handling
- Inconsistent component dimensions
- Incorrect positioning or orientation
- Unstable pressing, screwing, welding or dispensing processes
- Contaminated surfaces
- Unsuitable fixtures or tools
- Incorrect recipes or variant parameters
- Damage at transfer points
- Tool wear and process drift
- False rejects caused by unstable inspection conditions
Manufacturers should also distinguish between actual scrap, rework and false rejects.
Scrap describes products that can no longer be used or economically recovered. Rework requires additional processing before the product can be released. False rejects are conforming products incorrectly classified as defective.
These categories have different causes and require different corrective actions. A high rejection rate may indicate an unstable assembly process, but it can also result from unreliable inspection conditions or acceptance limits that do not reflect normal process variation.
A meaningful improvement process therefore begins with a clear definition of defect categories and consistent recording of rejection reasons.
Prevent Damage Through Stable Component Handling
In high-precision assembly, handling itself can create defects. Excessive gripping forces may deform components, while inaccurate transfers can damage surfaces, pins, seals or other delicate geometries.
Lightweight, flexible or transparent components can be particularly difficult to control. Their position may change during transport, and conventional sensors may not detect them reliably.
A robust handling concept should consider:
- Component geometry and stability
- Permissible gripping forces
- Surface sensitivity
- Defined reference points
- Required positioning accuracy
- Component tolerances
- Cleanliness requirements
- Electrostatic discharge protection
- Accessibility during assembly
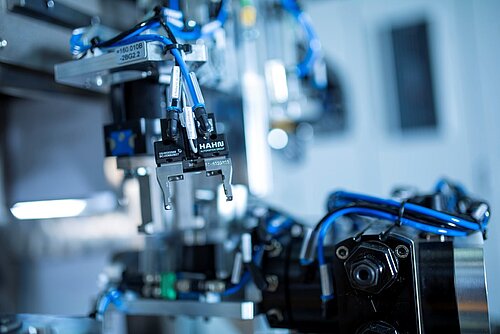
Product-specific grippers, controlled robot movements and suitable fixtures help ensure that components remain securely positioned without being damaged.
Machine vision can verify position and orientation before a part enters the next process. This is particularly useful when components are supplied with variable positions or when small deviations could affect the joining process.
The number of handling steps should also be minimized. Every transfer introduces another opportunity for a component to move, become contaminated or sustain damage.
The HAHN Automation Group solution for the damage-free handling of sensitive pharma device components combines gentle robotic handling with 360-degree visual inspection. A coordinated camera, lighting and part presentation concept helps distinguish actual defects from false rejects while protecting optically critical transparent parts from contact damage.
Stabilize Critical Assembly Processes
A finished product inspection can identify a defect, but it may not explain what happened during assembly. Quality-critical joining processes should therefore be monitored as they take place.
Depending on the application, relevant parameters may include:
- Force and distance during pressing
- Torque and angle during screwing
- Temperature and energy during welding
- Adhesive position and dispensing volume
- Component position and gap dimensions
- Pressure and joining time
- Surface condition before bonding
- Curing conditions
Monitoring these parameters makes it possible to determine whether every process remained within its defined window.
A press-fit connection, for example, may reach its final position even though the force-distance curve indicates an incorrectly aligned or damaged component. Similarly, an adhesive bead may appear complete while its volume or position falls outside the required limits.
Stable processes also require suitable fixtures and clearly defined reference surfaces. The automation system must compensate for acceptable component variation without concealing deviations that affect the finished product.
Some processes can use measurement data to adjust subsequent operations. This is particularly useful when components have complex geometries or when normal part variation influences the required joining path.
The production concept for high-precision automotive display assembly demonstrates this approach. Real-time gap measurements guide adaptive two-component adhesive dispensing and the precise joining of curved display components. Vacuum clamping, controlled alignment and integrated surface treatment contribute to stable and repeatable results.
Detect Defects as Early as Possible
The later a defect is detected, the more value has already been added to the affected product. Early inspection prevents defective components from continuing through additional assembly, processing and packaging steps.
Depending on the product, inline controls may verify:
- Component presence and orientation
- Critical dimensions
- Pin or contact position
- Assembly completeness
- Force-distance curves
- Torque-angle results
- Adhesive application
- Surface characteristics
- Basic electrical functions
These checks should be located close to the process that creates the characteristic being inspected. This makes it easier to associate a deviation with its probable cause.
A contact position should ideally be checked directly after insertion rather than after overmoulding or final assembly. An incorrect adhesive bead should be identified before the next component is joined. A failed pressing process should stop the product before further value is added.
Inspection systems must also be stable enough to avoid unnecessary rejection. Lighting conditions, component presentation, fixture repeatability and measurement system capability can all influence the result.
The objective is not simply to inspect more characteristics. It is to select the controls that identify quality-critical deviations at the most useful point in the production process.
Connect Defects with Their Root Causes
Recording only a pass-or-fail result provides little information for sustainable scrap reduction. Manufacturers need to know which defect occurred and under which production conditions it was created.
A structured production record may include:
- Product and variant identification
- Material or component batch
- Machine and station
- Active recipe
- Tool or mould cavity
- Process parameters
- Inspection results
- Rejection reason
- Production timestamp
Connecting these data points makes it possible to investigate specific relationships:
- Does one cavity generate more defects than the others?
- Does the issue occur only with one product variant?
- Is a particular material batch associated with changing results?
- Are process values gradually moving towards their limits?
- Do defects increase after a format change?
- Is tool wear affecting the assembly process?
This information narrows the search area and helps engineering teams address the actual cause instead of treating every rejected product as an isolated event.
The solution for multi-variant connector manufacturing provides a practical example. Non-conforming components are classified by defect type and mould cavity. This creates a more useful basis for troubleshooting and process optimization than recording the total number of rejected parts alone.
Trend analysis is also important. A process may still produce acceptable parts even though its values are moving closer to a defined limit. Identifying this drift early allows manufacturers to adjust a process, replace a worn tool or investigate a material change before larger quantities of scrap occur.
Improve the Complete Production System
Optimizing one station does not necessarily reduce scrap across the complete line. Component transfers, process synchronization, material flow and changeovers can all influence production stability.
Important system-level measures include:
- Reducing unnecessary transfer points
- Synchronizing connected processes
- Stabilizing material supply
- Standardizing format changes
- Selecting recipes automatically through product identification
- Monitoring tool condition
- Maintaining and calibrating equipment regularly
- Separating scrap, rework and false rejects
- Evaluating first-pass yield
- Analyzing defects by cause instead of only as a total rate
Production speed should not be increased at the expense of process stability. Higher output creates little value when additional products require rework or are rejected.
This becomes particularly important in high-volume production, where even a small improvement in yield can prevent large quantities of material from being wasted.
The HAHN Automation Group concept for low-scrap pipette tip production replaced several separate production systems with one coordinated automation solution. Optimized part handling, synchronized processes, 100% visual inspection and cavity-specific sorting reduced scrap from rates of up to 10% to less than 1%.
The example shows that scrap reduction is not always achieved by changing one machine parameter. It may require a more consistent material flow and closer coordination across the entire production system.
Build Scrap Prevention into the Automation Concept
The most effective time to address scrap is before the production system is built. Component geometry, tolerances, reference surfaces and process accessibility directly influence how reliably a product can be assembled.
During the concept phase, manufacturers should consider:
- Which components are most sensitive to damage?
- Where can tolerances accumulate?
- Which processes create irreversible defects?
- Which parameters determine joining quality?
- At which stage can each defect first be detected?
- How will rejected products be classified?
- Which product and process data are required for root-cause analysis?
- How will tools and inspection equipment be monitored?
- Which variants and changeovers must be supported?
Feasibility studies can help evaluate handling and joining processes before the final line design is completed. They can also identify product features that make stable automated assembly unnecessarily difficult.
Early cooperation between product development, manufacturing engineering, quality management and automation specialists creates the best basis for a low-scrap production process.
Conclusion
Reducing scrap in high-precision assembly requires manufacturers to look beyond the final rejection rate.
Stable component handling prevents damage before assembly begins. Monitored joining processes confirm that critical operations remain within their defined windows. Inline controls detect deviations before further value is added, while connected product and process data help identify recurring causes.
The greatest improvements are achieved when the complete production system is considered. Material supply, component transfers, process synchronization, inspection and changeovers must work together consistently.
This approach does not eliminate every possible defect. It creates the transparency and process stability required to prevent avoidable scrap, reduce rework and improve first-pass yield over the long term.
Reduce Scrap in Your Assembly Process
HAHN Automation Group develops customized automation solutions for high-precision assembly, handling and quality control.
Our experts help manufacturers identify critical process risks, stabilize production and integrate the controls required to reduce scrap across the complete manufacturing system.