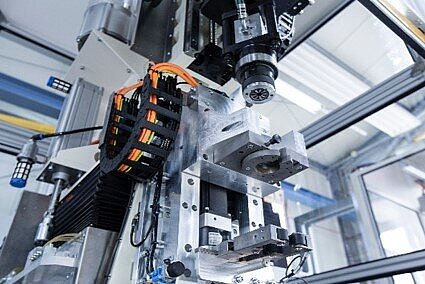
Modern mobility components increasingly combine mechanical structures with sensors, electronics, actuators, embedded software and digital communication interfaces. This integration enables advanced vehicle functions but also creates new challenges for manufacturing and quality assurance.
A component may be assembled correctly from a mechanical perspective and still fail because of an electrical connection, an incorrect software version, inaccurate sensor calibration or an unexpected interaction between individual functions. Visual inspection alone cannot identify all these deviations.
Automated testing helps manufacturers evaluate the complete mechatronic system under controlled and repeatable conditions. It can verify individual characteristics during assembly, test the finished component at the end of the production line and connect all relevant results with the product’s manufacturing record.
By integrating testing into the production process, manufacturers can detect deviations earlier, apply consistent acceptance criteria and gain the data required to improve both product and process reliability.
Why Mechatronic Mobility Components Require an Integrated Testing Strategy
Mechatronic mobility products bring together different technical disciplines within one component or subsystem. Typical examples include:
- Steering and braking actuators
- Radar and LiDAR sensors
- Electronic valve actuators
- Electric motors and drive components
- Thermal management modules
- Pumps and valves
- Power electronic components
- High-voltage connectors and assemblies
- Electronic control units
- Position, pressure and torque sensors
The reliability of these products depends not only on the quality of their individual parts. The mechanical, electrical and software-based functions must also interact correctly.
A position sensor may generate a signal, for example, but the signal must remain accurate across the required operating range. An actuator may move, but its force, speed, position and current consumption must remain within defined limits. An electronic control unit may communicate with the testing system, but it must also contain the correct software and parameter set.
This is why testing mechatronic products usually requires a combination of different methods rather than one final pass-or-fail check.
The article Automation for Safety-Critical Mobility Components: Assembly, Testing and Traceability provides a broader overview of how controlled assembly, inspection, testing and production data contribute to manufacturing quality.
What Does Reliability Mean in Mechatronic Manufacturing?
In production, reliability means that a component consistently performs its intended functions within the defined specifications. This includes more than confirming that the product operates once under ideal conditions.
Depending on the application, manufacturers may need to verify:
- Functional accuracy
- Repeatability
- Mechanical integrity
- Electrical safety
- Sensor plausibility
- Communication stability
- Leakage performance
- Response time
- Software and parameter status
- Correct behavior under predefined load conditions
- Consistency between redundant signals
- Compliance with product-specific acceptance limits
The exact testing requirements should be derived from the product design, risk assessment and quality strategy. Testing must focus on characteristics that have a meaningful influence on product performance or safety.
Automated testing does not independently prove long-term durability or functional safety. These require appropriate development, validation and lifecycle activities. Production testing instead confirms that each manufactured component meets the defined criteria before it progresses or leaves the production environment.
Inline Testing and End-of-Line Testing Fulfill Different Roles
Testing can take place at several points in the manufacturing process. Inline and end-of-line testing provide different but complementary information.
Inline Testing
Inline testing evaluates components or process results during assembly. It enables manufacturers to identify deviations before additional value is added to a defective product.
Typical inline checks include:
- Presence and orientation inspection
- Dimensional measurement
- Force-distance monitoring during pressing
- Torque-angle monitoring during screwing
- Electrical continuity testing
- Connector inspection
- Seal position verification
- Adhesive or dispensing inspection
- Intermediate leakage testing
- Sensor signal checks
Inline tests can help identify where a deviation originated. If a joining force falls outside the specified process window, for example, the affected component can be stopped immediately instead of continuing through the complete production line.
End-of-Line Testing
End-of-line testing evaluates the assembled product as a complete functional unit. It verifies whether the combined mechanical, electrical and software-based functions meet the defined requirements.
A typical end-of-line test may include:
- Product identification
- Electrical connection checks
- Software version verification
- Parameter validation
- Communication testing
- Sensor calibration
- Actuator operation
- Functional measurements
- Leakage or pressure testing
- Evaluation against product-specific limits
- Storage of the test results
- Product release or controlled rejection
Inline testing provides information about individual process steps, while end-of-line testing confirms the performance of the completed product. Combining both levels creates a more complete quality strategy than relying on either approach alone.
Which Automated Tests Are Used for Mechatronic Mobility Components?
The appropriate test methods depend on the component architecture and its intended function. A test system may combine several physical and digital measurement principles within one sequence.
Electrical Testing
Electrical tests can verify whether circuits, connectors and electronic components have been assembled correctly.
Depending on the product, the system may check:
- Continuity
- Resistance
- Insulation
- Current consumption
- Voltage levels
- Ground connections
- Pin assignment
- Short circuits
- High-voltage performance
Electrical testing can identify faults that may not be visible from the outside, including incomplete contacts, damaged connections or incorrectly positioned conductive components.
In one practical application, the HAHN Automation Group integrated high-voltage, position and leakage testing into a fully automated production line for electric vehicle components. Connecting these test methods enabled several quality-critical characteristics of the high-voltage battery plug boards to be verified within the production process.
Functional Testing
Functional testing determines whether the assembled product performs its intended task.
For an actuator, the test system may apply a defined command and measure:
- Position
- Travel
- Force
- Torque
- Speed
- Response time
- Motor current
- Movement profile
- Repeatability
The test should reproduce the relevant operating conditions as closely as the production environment and cycle time allow. The objective is to identify functional deviations without unnecessarily increasing testing complexity.
The HAHN Automation Group applied this principle in the automated assembly of electronic valve actuators. The solution combines injection moulding, precision assembly, joining processes and efficient end-of-line testing in a scalable production concept.
Sensor Testing and Calibration
Sensors convert physical values into electrical or digital signals. Their performance can be affected by component tolerances, assembly position, environmental influences or incorrect calibration.
Automated sensor testing may include:
- Zero-point verification
- Signal range testing
- Linearity measurement
- Accuracy testing
- Plausibility checks
- Offset correction
- Calibration
- Comparison between redundant signals
The testing equipment applies defined physical inputs and compares the sensor output with the expected values. Depending on the product, calibration parameters can subsequently be written to the component and stored in the associated production record.
Communication Testing
Connected mobility components exchange information through digital communication networks. A mechanically functional component may still be unsuitable if messages are missing, delayed or incorrectly formatted.
Automated communication testing can verify:
- Device identification
- Network availability
- Message transmission
- Signal plausibility
- Diagnostic functions
- Communication timing
- Error codes
- Parameter status
- Software and firmware versions
Depending on the product architecture, communication may take place through CAN, CAN FD, LIN, Automotive Ethernet or other customer-specific interfaces.
Leakage, Pressure and Flow Testing
Components that handle air, coolant, oil or other fluids require reliable sealing and controlled flow characteristics.
Automated testing can measure:
- Pressure loss
- Leakage rate
- Flow rate
- Pressure build-up
- Valve opening behavior
- Response to defined pressure levels
Stable clamping, suitable sealing interfaces and controlled test conditions are essential because temperature fluctuations, unstable fixtures or incorrect connections can influence measurement results.
Optical and Dimensional Inspection
Machine vision and measurement systems can verify characteristics that influence subsequent product performance.
These may include:
- Component presence
- Position and orientation
- Connector geometry
- Seal placement
- Surface condition
- Assembly completeness
- Critical dimensions
- Identification and marking quality
Optical inspection is particularly effective when it is positioned immediately after the relevant assembly step. This makes it easier to associate a deviation with its probable cause.
How Automated Testing Improves Reliability
The main advantage of automated testing is not simply that machines perform tests faster. Automation also makes testing more consistent, measurable and closely connected with the production process.
Repeatable Test Conditions
Manual testing may be influenced by differences in handling, timing, positioning or interpretation. Automated systems apply the same sequence, loads, measurement settings and evaluation rules to every product.
This improves comparability between test results and reduces variation caused by the testing process itself.
Consistent Acceptance Criteria
Automated systems compare measured values with predefined limits. Products are evaluated according to the same criteria, regardless of shift, operator or production location.
More advanced evaluations can consider:
- Minimum and maximum values
- Characteristic curves
- Signal relationships
- Dynamic response
- Multiple measurement points
- Product-specific limits
- Plausibility between different signals
This provides more information than a single final value and can help identify products that technically complete a test but behave abnormally within the sequence.
Detection of Hidden Assembly Defects
Some assembly deviations only become visible when the product is operated. An incorrectly seated component, excessive friction or a weak electrical contact may not be detected through visual inspection.
Functional testing can expose these defects by evaluating how the complete system responds under defined conditions.
Verification of Component Interaction
Mechatronic reliability depends on the interaction between mechanics, electronics and software. Automated testing can activate the system, capture multiple signals simultaneously and determine whether the individual functions behave consistently.
This is particularly important for systems containing sensors, actuators and control electronics. A correct individual signal does not automatically mean that the complete control chain operates correctly.
Earlier Feedback to Production
When testing equipment is connected with the production system, deviations can provide immediate feedback to upstream processes.
If test results begin to shift, manufacturers can investigate possible relationships with:
- Assembly parameters
- Tool wear
- Material batches
- Component tolerances
- Software versions
- Product variants
- Individual machines or stations
This turns testing from a final quality gate into a source of information for process control and continuous improvement.
Why 100% Testing Can Be Necessary for Safety-Related Functions
Sampling can provide valuable information about the stability of a production process. However, it does not confirm the functionality of every individual product.
For components with safety-related or highly quality-critical functions, manufacturers may therefore define 100% testing for selected characteristics. Each produced unit passes through the same automated test sequence and receives an individual result.
Steer-by-wire systems illustrate why this can be important. They rely on the coordinated operation of sensors, electronic control systems, communication interfaces and actuators. Every assembled unit must therefore be evaluated according to the manufacturer’s defined testing strategy.
The article Why 100% End-of-Line Testing Is Critical for Steer-by-Wire Systems examines the relevant sensor, actuator, communication and software checks in greater detail.
The decision to implement 100% testing should always be based on the product requirements and risk assessment. It must also be clear which functions can be verified during production and which require separate design validation or durability testing.
Testing High-Performance Sensors Under Controlled Conditions
Radar and LiDAR sensors present specific manufacturing challenges. Their performance depends on the precise interaction of electronic components, optical or high-frequency elements, housings, software and calibration data.
Even small deviations in component position or material characteristics can affect the sensor signal. Production testing may therefore need to evaluate more than basic electrical functionality.
For radar sensors, a testing strategy can include:
- Electrical verification
- Software flashing
- Parameter checks
- Calibration
- Communication testing
- Signal performance evaluation
- Target simulation
- Documentation of test and calibration data
HAHN Automation Group is developing scalable production concepts for high-precision assembly and end-of-line testing of automotive radar sensors. The approach connects controlled assembly of high-frequency-sensitive components with calibration, flashing, traceability and customer-specific EOLT concepts.
This demonstrates why the testing concept should be considered early in product and production development. The component geometry, interfaces, handling concept and available cycle time can all influence how reliably a sensor can be tested.
Test Data Creates More Than a Pass-or-Fail Result
A test station can classify a product as accepted or rejected. Its greater value, however, lies in the underlying measurement data.
A structured test record may include:
- Product serial number
- Product type and variant
- Test station identification
- Date and timestamp
- Software and parameter versions
- Test sequence version
- Measured values
- Acceptance limits
- Calibration results
- Error codes
- Final test status
- Rework information
- Release decision
Connecting these results with upstream assembly and inspection data creates a complete product history. Manufacturers can then investigate not only whether a product failed, but also which manufacturing conditions may have contributed to the result.
For example, recurring deviations may be linked to a specific component batch, tool, cavity, assembly station or parameter set. Without connected product and process data, such patterns are more difficult to identify.
Using Test Results for Process Optimization
Automated testing generates consistent data across large production volumes. When this information is structured and evaluated correctly, it can support continuous process improvement.
Detecting Process Drift
A product may still pass the final test even though certain values are gradually moving towards an acceptance limit. Monitoring these trends can reveal changes before they result in rejected products.
Possible causes include:
- Tool wear
- Sensor drift
- Changes in material properties
- Fixture wear
- Temperature effects
- Increasing mechanical friction
- Changes in component tolerances
Comparing Products and Production Conditions
Manufacturers can compare test results between:
- Product variants
- Production lines
- Machines
- Tools and cavities
- Component batches
- Shifts
- Production sites
These comparisons can show whether specific conditions influence the functional result.
Improving Acceptance Limits
During industrialization and production ramp-up, test data can help manufacturers understand normal process variation. This supports the development of robust limits that identify relevant deviations without generating unnecessary false rejects.
Acceptance criteria must remain aligned with the product specification and approved quality processes. Production data can support this work but should not be used to change limits without the required technical evaluation and authorization.
Supporting Root-Cause Analysis
When a deviation occurs, teams can review the product’s complete manufacturing and test history. This makes it easier to determine whether the issue is associated with a component, an assembly process, software, calibration or the test equipment itself.
Avoiding False Rejects and Unreliable Test Results
An automated test is only valuable when the test process itself is reliable. Poorly designed equipment can reject conforming products or accept products that do not meet the requirements.
A robust testing concept should therefore consider:
- Measurement system capability
- Fixture repeatability
- Product positioning
- Test equipment calibration
- Sensor accuracy
- Environmental influences
- Electrical contact quality
- Sealing interfaces
- Reference parts
- Test sequence validation
- Error handling
- Maintenance and calibration intervals
The testing system must also distinguish between a product failure and an equipment-related interruption. A defective connector, unstable fixture or interrupted communication link should not automatically be interpreted as a product defect without an appropriate diagnostic strategy.
Reference products, automated self-checks and controlled calibration procedures can help monitor the continued performance of the test equipment.
Designing Testing Equipment for Production Cycle Times
A technically comprehensive test sequence is not automatically suitable for high-volume production. The system must deliver the required test coverage within the available cycle time.
Manufacturers can address this challenge through:
- Parallel testing
- Multiple test nests
- Separation of inline and end-of-line checks
- Early electrical pre-testing
- Optimized data acquisition
- Automated product connection
- Efficient loading and unloading
- Buffer concepts
- Risk-based test sequences
The objective is not simply to shorten every individual test. Testing should be distributed intelligently across the production process so that critical deviations are detected at the most appropriate stage.
The actuator production solution developed by HAHN Automation Group demonstrates how end-of-line testing can be optimized without compromising test coverage. The complete production concept achieved a cycle time of 5.5 seconds per component while supporting scalable production.
Planning the Testing Concept Early
Automated testing should not be added only after the assembly equipment has been designed. The product, production and testing concepts influence one another.
Important questions during the concept phase include:
- Which product functions must be tested?
- Which characteristics are safety- or quality-critical?
- Which checks should take place inline?
- Which functions require end-of-line testing?
- Is 100% testing necessary?
- Which physical loads or operating conditions must be reproduced?
- How will the test equipment access the product?
- Which software and communication interfaces are required?
- How much test time is available?
- Which measurement values must be stored?
- How will rejected and interrupted tests be handled?
- How will test equipment be calibrated and monitored?
- Which product variants must the system support?
- How can future requirements be integrated?
Early cooperation between product development, testing specialists, manufacturing engineering, quality management, IT and automation experts helps ensure that the test concept supports both technical requirements and efficient production.
Conclusion
The reliability of mechatronic mobility components depends on the correct interaction of mechanics, electronics, sensors, actuators, software and communication interfaces. No single inspection method can evaluate all these elements.
Automated testing combines repeatable test conditions, consistent acceptance criteria and structured data acquisition. Inline tests identify deviations during assembly, while end-of-line testing verifies the performance of the complete product.
When test results are connected with upstream process data, manufacturers gain more than a final quality decision. They can detect process drift, investigate deviations, compare production conditions and continuously improve manufacturing stability.
A successful testing strategy therefore begins before the test station is designed. It defines what must be verified, where each test should take place and how the resulting data will support product quality throughout production.
Further Reading
The article Automation for Safety-Critical Mobility Components: Assembly, Testing and Traceability explains how controlled production processes and connected quality data support the manufacture of complex mobility systems.
For a more application-specific perspective, read Why 100% End-of-Line Testing Is Critical for Steer-by-Wire Systems.
Develop the Right Testing Strategy for Your Mobility Component
HAHN Automation Group develops customized solutions for the assembly, inspection and testing of complex mechatronic mobility components.
Whether you are industrializing a new product, scaling an existing production process or introducing additional test requirements, our experts can help you integrate reliable testing and complete data acquisition into your automation concept.